Serving: Arizona, California, Utah, Nevada, New Mexico and Colorado   |   HOMES STARTING AT $54,900
Request an Appointment   |   Call Us:  1-800-965-2987

Home Type: HUD Manufactured Home

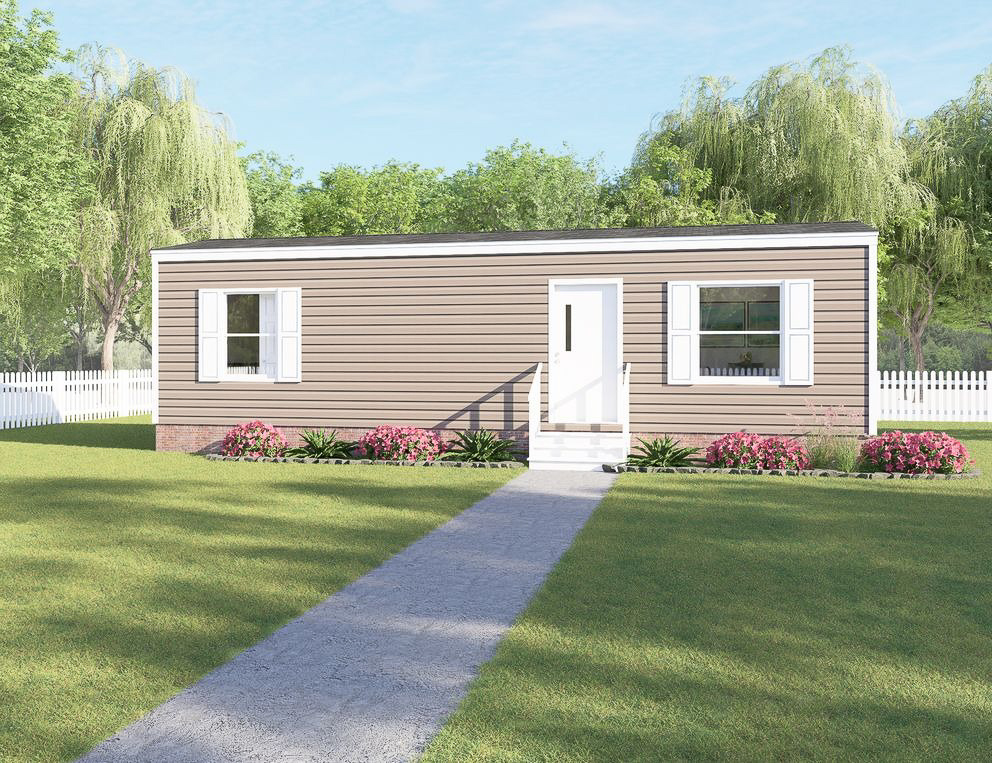
TRU Mini Homes Series

Shutters front side (Cantwell only) Smart Panel Storm Door Kitchen Sink Shelf Refrigerator GENERAL: HUD Code 20 lb. Roof Load Std., 30 psf optional Wind Zone I Standard., Zones II + III optional Floor – R-11 Walls – R-11 Ceiling – R-30 FRAME: I – Beam: 12” or 10” model specific Outriggers: 96” spacing Crossmembers:…
Read more
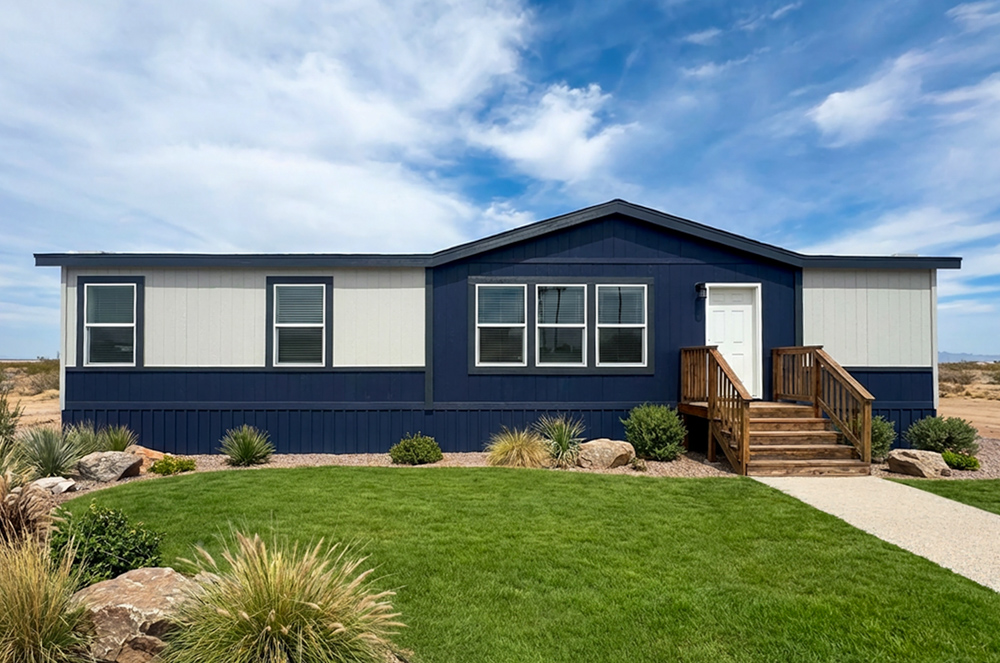
Copper Ridge Series by Clayton Homes

EXTERIOR FINISHES LP smart panel siding 4” LP or available trim & corners 6 panel white front door Kwikset® nickel front and rear doors interior and exterior hardware Jelly jar black front door and rear door lighting (per print) 6-panel white rear door White dual glaze windows CONSTRUCTION FLOOR R-27 insulation 2×6 (2×8 on 16’…
Read more

Desert Sky Series by Clayton Homes

EXTERIOR FINISHES LP smart panel siding 4” LP or available trim & corners 6 panel white front door Kwikset® nickel front and rear doors interior and exterior hardware Jelly jar black front door and rear door lighting (per print) 6-panel white rear door White dual glaze windows CONSTRUCTION FLOOR R-27 insulation 2×6 (2×8 on 16’…
Read more

Rise Series

INTERIOR FEATURES: Cathedral Ceilings Throughout Tape and Textured Drywall Throughout White Interior 6 Panel Passage Doors with Painted Jambs and Casings Hollow Core 6 Panel Wardrobe Doors Linoleum in Kitchen, Utility Room, Baths and Entryway (Per Plan) Silent Wall Switches Designer Light Fixtures Wired and Braced for Ceiling Fans in Living Room & Master Bedroom…
Read more

Solaris Series by Cavco Goodyear

INCLUDED FEATURES: Foundation Ready SmartPanel Vertical Siding with 5” Trim Around All Windows 80” Colonial Front Door with Thumb Latch Door Handle 9 Lite Rear Door Architectural Shingles One Hose Bib 30# Live Roof Load 6” Side Eaves & 12” Overhangs DW Only 16’ Dormer with Lap in Dormer Area Only – DW Only 2”x4”…
Read more

Velocity Series

STANDARD FEATURES Foundation Ready Thermal Zone 2 SmartPanel Vertical Siding & 3” Trim Housetype – Insulated Front Door 9 Lite Rear Door Architectural Shingles 30# Live Roof Load 6” Side Eaves & 12” Overhangs DW Only 2”x4” Exterior Walls with R-11 2”x4” Interior Walls R-30 Ceiing Insulation R-22 Floor Insulation Tape & Texture Walls and…
Read more

Alpha Series

STRUCTURAL: Full Finished Sheetrock Throughout Sidewalls 2” x 4” x 96” Insulation R38-13-22 Thermal Zone 1 30# Roof Load Energy Star Qualified FLOORS: Beau Vinyl Floor all Except Bedrooms 25 oz. Carpet to Bedrooms 3/4 T&G OSB Floor Decking ELECTRICAL: LED Can Lights Water Heater – 40 Gallon Electric Ceiling Fan – Wire and Brace…
Read more

Coronado Series

ELECTRICAL/PLUMBING: 100 Amp Service Interior Panel Box 40 Gallon Gas Water Heater 56 BTU Gas Furnace Plumb/Wire for Washer & Gas Dryer Rocker Switches Throughout Dual USB Recept-Kitchen Shut Off Valves Throughtout Toe Kick Registers in Wet Areas Ecobee Smart Thermostat CABINETRY: Laminate Countertops Throughout Straight Hardwood Panel Cabinet Doors Island-Kitchen 46” Tall Cabinets &…
Read more

The Harmony Series by Clayton Homes

RICHLY APPOINTED INTERIORS: Soaring 9 ft. tall flat ceiling throughout home 80” tall windows per floor plan Tape & texture walls throughout with modern square corners 2” pre-installed window blinds throughout Ceiling fan prep in living areas & bedrooms Kwikset® door hardware throughout including a thumblatch front door set – matte black Shaw® carpets with…
Read more

Liberty Series

INTERIOR FEATURES: 7’6” interior and exterior wall height with vaulted ceiling on DW, 8’ ft wall height with flat ceiling on SW Tape and Textured Drywall Throughout White Interior 6 Panel Passage Doors with Painted Jambs and Casings Hollow Core 6 Panel Wardrobe Doors Linoleum in Kitchen, Utility Room, Baths and Entryway (Per Plan) Silent…
Read more